
 By John Mercado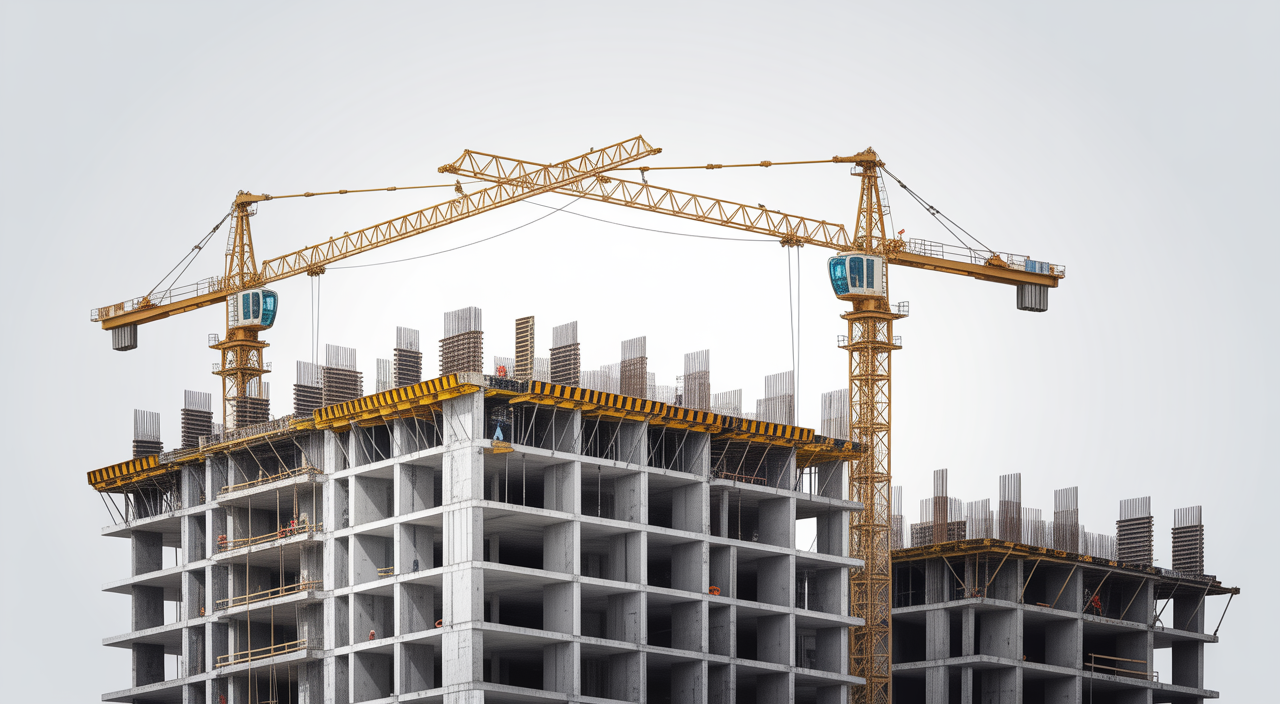
Planning a new building or a major renovation is exciting, especially for Indian investors who want strong returns from real estate. But one missing item on your architectural code compliance checklist can slow permits, delay construction, and increase costs. With clear steps and a structured list, you can keep your project on track and fully aligned with building regulations.
This guide breaks the topic into simple parts you can follow with your architect, contractor, and project manager. You will see what to check at each stage of the project, from site selection to handover. By the end, you will feel confident about code compliance, even if you are not a technical expert.
Think of this as your friendly roadmap to building regulations, safety standards, and approvals. You can adapt the ideas whether you are developing a residential tower in Mumbai, a villa in Goa, or a mixed-use project in Bengaluru.
Why Code Compliance Matters for Indian Investors
Code compliance means your building follows all legal rules and construction code requirements set by authorities. These include structural strength, fire safety, health standards, and accessibility. In India, these typically come from the National Building Code, local development control regulations, and fire department rules.
When your project follows the rules, permits are faster and inspections are smoother. Banks and institutional buyers also feel more confident about funding or purchasing compliant properties. In short, a strong compliance focus protects your capital and improves long-term resale value.
For Indian investors building for rental income, safe and compliant buildings also attract better tenants. Corporates, co-working brands, and retail chains often demand full compliance certificates before signing leases.
Key Elements of Building Regulations
An effective architectural code compliance checklist covers several layers of rules. At a minimum, your design team should review:
- National standards: Broad building standards for safety, loading, and design.
- State and city rules: Zoning and land-use codes, floor space index (FSI), height limits, and parking norms.
- Special regulations: Fire safety, lift rules, environmental clearances, coastal regulations, and heritage norms if relevant.
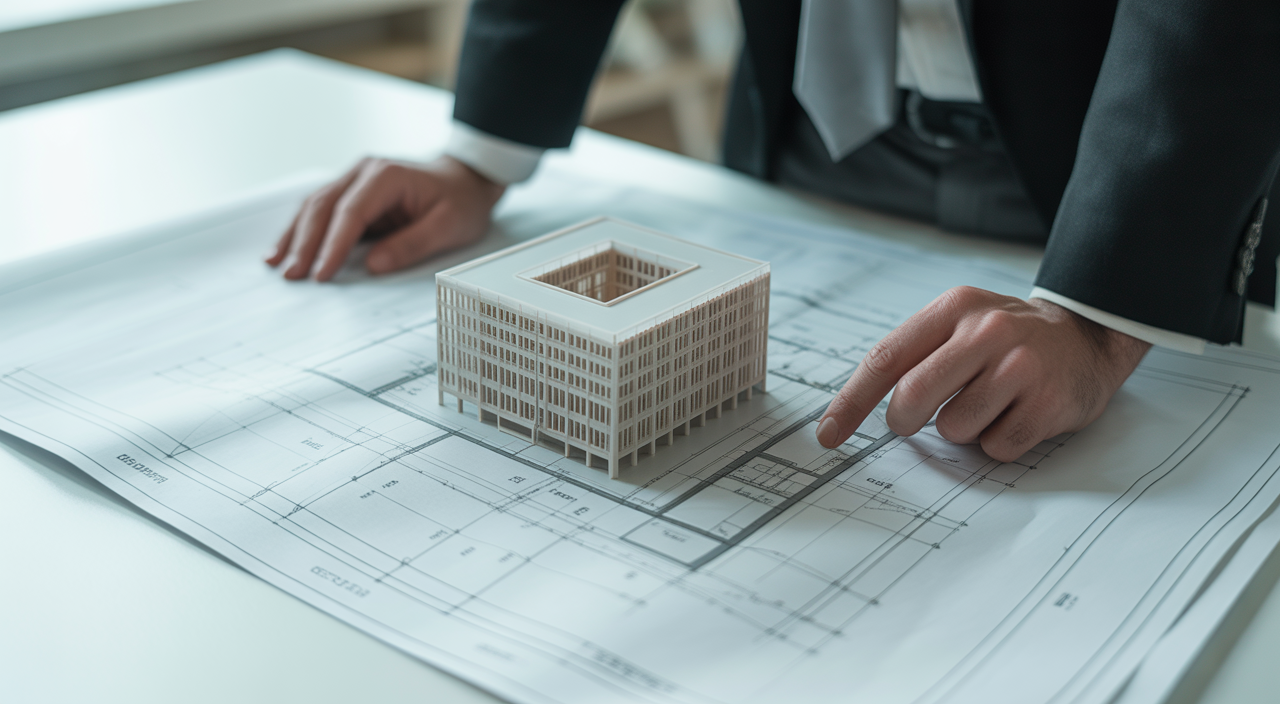
Always ask your architect for a written “regulatory compliance in architecture” summary at the start of the project. This document should list every major code and approval your building must meet, so nothing is missed later.
Your Phase‑Wise Compliance Roadmap
Handling code issues becomes much easier when you tie them to project phases. Here is a simple roadmap you can follow with your team.
Phase 1 – Pre‑Design and Site Assessment
Before buying land or finalising a joint development agreement, check:
- Land zoning category and allowed land use.
- Permitted FSI and maximum building height.
- Setback requirements from plot boundaries and roads.
- Any reservations, heritage listings, or environmental restrictions.
This is your first layer of a building permit checklist. For Indian investors, this phase is crucial, because a great-looking plot can still have usage or height restrictions that hurt profitability.
Phase 2 – Concept Design and Code Research
Once the site checks out, your architect prepares a concept design. At this stage, include:
- Basic structural planning in line with seismic and wind zones.
- Fire exits, staircases, and corridor widths that match safety compliance guidelines.
- Parking layouts that meet local rules on minimum spaces.
- Accessibility features such as ramps, lifts, and barrier-free toilets where required.
Ask for a short note linking key design decisions to specific regulations. This becomes the heart of your construction compliance plan and reduces redesign later.
Phase 3 – Detailed Design and Documentation
Here your team prepares final drawings for authority submission. A solid architectural code compliance checklist at this stage should verify:
- All room sizes, floor heights, and setbacks match local rules.
- Fire safety code checklist items like fire stairs, hydrant points, hose reels, and refuge areas.
- Mechanical, electrical, and plumbing (MEP) layouts that protect life and property.
- Water supply, rainwater harvesting, and sewage systems as per municipal standards.
Investors can request a “permit application checklist” from the architect that lists every document, drawing, and certificate needed. This helps your team track progress and avoid last-minute rush.
Phase 4 – Permit Submission and Review
During submission, local authorities will cross-check your drawings against regulations. As an investor, you can play an active role by:
- Reviewing the final drawing set with your project manager.
- Confirming that all undertakings and forms are signed and correct.
- Tracking queries from authorities and how your consultants answer them.
If an item repeats in queries, add it to your personal architectural code compliance checklist for future projects. Over time, this builds your own playbook and speeds up future approvals.
Phase 5 – Construction and Inspections
Compliance is not only a design issue; it must continue at site level. During construction, monitor:
- That work follows approved drawings and not unapproved changes.
- Quality of structural elements, fire-rated doors, and safety systems.
- All stage-wise inspections by authorities, with proper records.
Before occupation, do a joint walk-through with your architect and contractor using your building permit checklist. Confirm all code items are in place, from signage to emergency lighting.
Common Violations and How to Avoid Them
Many delays in Indian projects come from simple, avoidable issues. Some common ones are:
- Extra built-up area beyond approved FSI.
- Reduced parking to save cost or increase open space.
- Blocked or narrowed fire exits after layout changes.
- Incomplete firefighting systems during inspection.
To avoid these, insist on monthly compliance reviews where the site team, architect, and project manager review a short code enforcement checklist. Small, regular checks are cheaper than big corrections at the end.
Adapting Your Checklist for Special Conditions
Some projects need extra attention because of location or building type. For example, coastal developments, high-rise towers, hospitals, and schools often face stricter rules. In these cases, ask your consultants to highlight special clauses in their architectural regulations summary.
Indian investors looking at hospitality or premium residential properties can also study guides on key hospitality requirements. This helps in planning standards that meet both legal codes and market expectations.
Making Compliance a Repeatable System
The real power of a good checklist is repeatability. After one or two projects, refine your list based on experience and keep it as a standard tool for all new investments. Encourage your team to treat compliance as part of quality, not just paperwork.
You can also explore guides on best practices for buying construction materials so that on-site choices also support long-term durability and safety. When design, materials, and execution all follow clear standards, your asset becomes more resilient and more attractive to buyers.
FAQs on Architectural Code Compliance for Indian Investors
1. How early should I start working on code compliance for my project?
Start at the land selection stage itself. Before you close any deal, ask your architect or legal advisor to confirm zoning, permitted use, FSI, and major restrictions. This early check helps you avoid buying land that cannot support your target built-up area or building type.
2. Do I need to understand every technical code clause as an investor?
You do not need to read every page of the code, but you should clearly understand the main limits that affect your returns, such as height, FSI, parking, and key safety norms. Ask your team to present these in a simple one-page summary and keep it attached to your architectural code compliance checklist for quick reference.