
 By John Mercado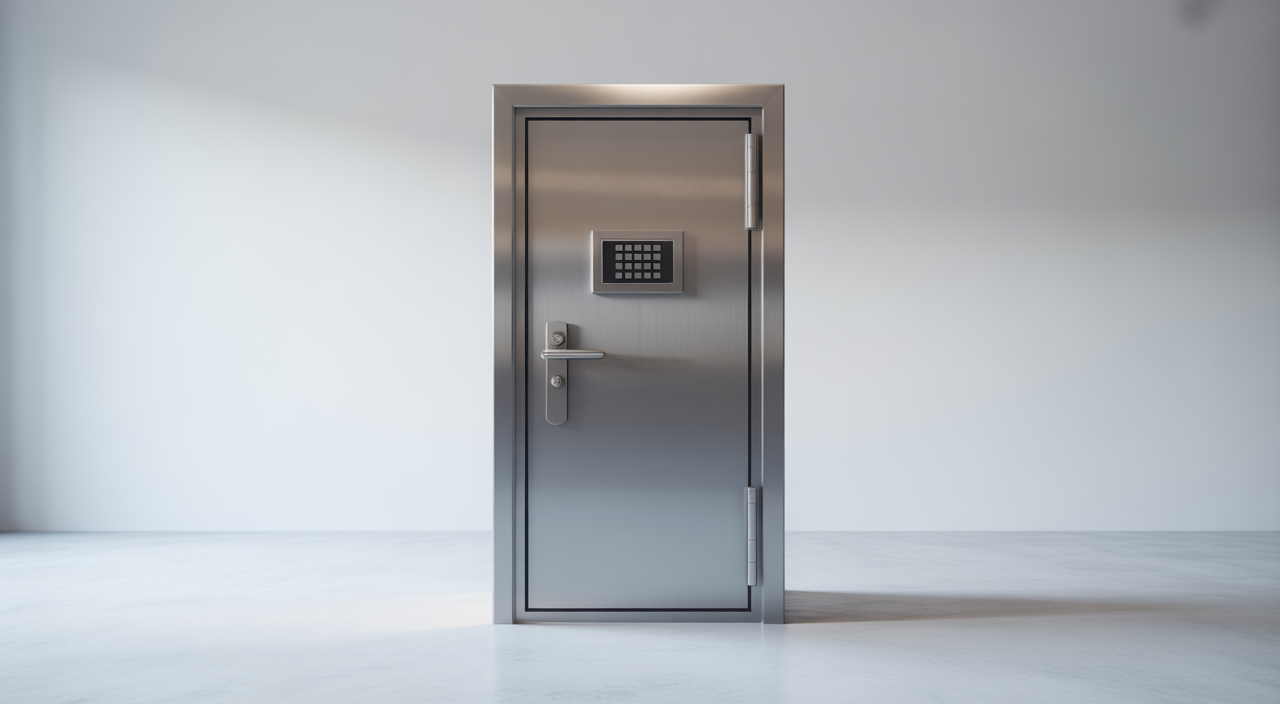
Thinking about stronger protection for your home and family? Many homeowners today are exploring residential safe rooms as a practical way to create a secure space inside the house. These rooms are carefully built to shield you during severe weather, break-ins, or any sudden emergency.
For Indian investors and homeowners, this is also turning into a smart property upgrade. A well-designed safe room can increase perceived value, support tenant confidence, and make your project stand out in a crowded market.
This guide breaks down what safe rooms are, how they work, typical costs, and simple steps to get started, whether you are planning a new build or upgrading an existing home.
What Exactly Is a Residential Safe Room?
A residential safe room is a small, fortified room inside your home that can protect occupants during a crisis. The walls, ceiling, and doors are reinforced to resist high winds, debris, and forced entry.
People often mix up terms, so here is a quick breakdown in simple words:
- Safe room: Built for both security and structural strength, often following strict safety standards.
- Home storm shelter: Focused mainly on protection from cyclones, strong winds, and flying objects.
- Panic room: Focused more on security from intruders, with strong doors and locks and sometimes surveillance.
Modern residential safe rooms usually combine these features. They can protect you from natural disasters as well as personal security threats.
Why Are Safe Rooms Becoming Popular?
Across the world, weather patterns are changing, and cities face more uncertainty. In India, coastal states face cyclones, while some regions experience flooding and heavy storms. Urban homeowners also think more seriously about burglary and personal security.
Because of this, a protected space inside the home feels like a very sensible idea. It is a one-time investment that can serve your family for decades.
Key benefits include:
- Stronger safety: A reinforced safe area to occupy during extreme weather or attempted break-ins.
- Peace of mind: Knowing there is a clear plan and place to go when something unexpected happens.
- Added property value: For investors, a safe room can be a strong selling or rental point, especially in premium projects.
Types of Residential Safe Rooms
Different homes need different solutions. Here are the main types you will see in the market.
1. Prefabricated Modular Safe Rooms
These are factory-built units that are brought to your property and installed as a complete module. The panels are usually made of steel or reinforced concrete.
- Pros: Fast installation, predictable quality, tested designs, clear pricing.
- Cons: Less flexibility in shape and size, may need careful planning to fit into an existing flat or bungalow.
2. Custom Built-In Safe Rooms
Here, your contractor builds the room on site using reinforced concrete, steel frames, or a mix of materials. This works well during new construction or major renovation.
- Pros: Can match your floor plan and interiors, easier to hide within a bedroom, study, or walk-in wardrobe.
- Cons: Longer build time and higher dependence on local engineering quality.
3. Underground vs Above-Ground Safe Rooms
In some countries, people use underground safe rooms or basements. In most Indian cities, basements are limited or used for parking, so above-ground rooms are more common.
- Underground: Excellent storm protection, but needs good waterproofing and ventilation.
- Above-ground: Easier in apartments and urban homes, can double as a normal room when not in use.
How Much Do Residential Safe Rooms Cost?
Costs vary widely by country, material, and design, but you can think in terms of these components:
- Structure: Reinforced walls, ceiling, and floor (concrete, steel, or a combination).
- Door system: A high-strength security door with heavy-duty locks and hinges.
- Ventilation: Protected air vents that allow airflow while keeping debris and intruders out.
- Electrical and communication: Backup light, charging points, and a way to communicate during an emergency.
- Finishing: Flooring, paint, storage shelves, and basic seating or bedding.
For Indian investors, the cost is usually a small percentage of the full project budget, especially in premium villas or high-end apartments. It can also be a strong marketing feature in your brochure, similar to how some projects highlight smart home systems or advanced window protection. For ideas on promoting such unique features, you may find this guide on using home upgrades to attract buyers quite useful.
Best Places to Put a Safe Room in Your Home
Location matters because you want quick and safe access during an emergency. Here are common choices:
- Inner bedroom or study: Easy access at night and can be used daily as a normal room.
- Walk-in wardrobe: Discreet and private, popular in luxury homes.
- Store room or utility space: Often has fewer windows and can be strengthened more easily.
The ideal spot has at least one strong existing wall, minimum external windows, and enough space for all family members to sit comfortably for a few hours.
Key Design Features to Prioritise
When planning or reviewing designs, keep these features in mind:
- Structural strength: Walls and ceiling built to withstand heavy impact and high wind pressure.
- Certified door: A strong, lockable door is the heart of the safe room.
- Ventilation: Protected vents or ducts that keep air flowing without creating weak points.
- Power backup: Emergency lights, a few sockets, and space for a power bank or UPS.
- Essentials storage: Drinking water, basic first aid, small snacks, important documents, and a battery torch.
Some homeowners also add sound insulation for privacy and comfort, especially if the room doubles as a study or media room.
How Long Does Installation Take?
The timeline depends on the type of safe room:
- Prefabricated unit: After design approval and manufacturing, on-site installation can take only a few days.
- Custom built-in room: If part of a new construction project, it fits into your normal civil work schedule, often a few weeks of focused work.
Clear planning with your architect and safe room provider is very important. For larger projects with many units, working with experienced consultants, similar to those in premium real estate planning, can help you optimise layout and costs.
Can You Retrofit a Safe Room Into an Existing Home?
Yes, in many cases you can. Common retrofits include:
- Strengthening an inner room with steel panels or extra concrete.
- Replacing a standard door with a high-security safe room door.
- Adding protected ventilation, better locks, and emergency supplies.
A full structural review by a qualified engineer is essential before making heavy changes, especially in apartments where load-bearing walls and building rules must be respected.
Should You DIY a Safe Room?
Some online guides show do-it-yourself methods, but for real protection it is better to use certified systems and trained professionals. True safe rooms are not just thick walls; they are engineered systems that factor in wind load, debris impact, and escape routes.
Think of it as you would think of a lift or fire exit. You want tested designs, not guesswork.
FAQs About Residential Safe Rooms
1. How big should a residential safe room be?
For a small family, even 2 x 2.5 metres can work if planned well. The main goal is to have enough space for all members to sit comfortably, store essentials, and move a little. For large joint families or projects with many residents, plan extra area and maybe multiple safe rooms across floors.
2. Do residential safe rooms increase property value in India?
Yes, especially in mid to high-end segments. Buyers today appreciate visible safety features like secure doors, protected windows, and dedicated safe spaces. A well-designed safe room adds a sense of premium quality and care, which can support better pricing and faster sales.
3. What should I keep inside a safe room?
Keep it simple and practical. Store bottled water, light snacks, a first-aid kit, copies of key documents, a battery torch, power bank, basic medicines, and a small radio or fully charged phone. If space allows, add simple seating, thin mattresses, and a list of emergency contact numbers.